


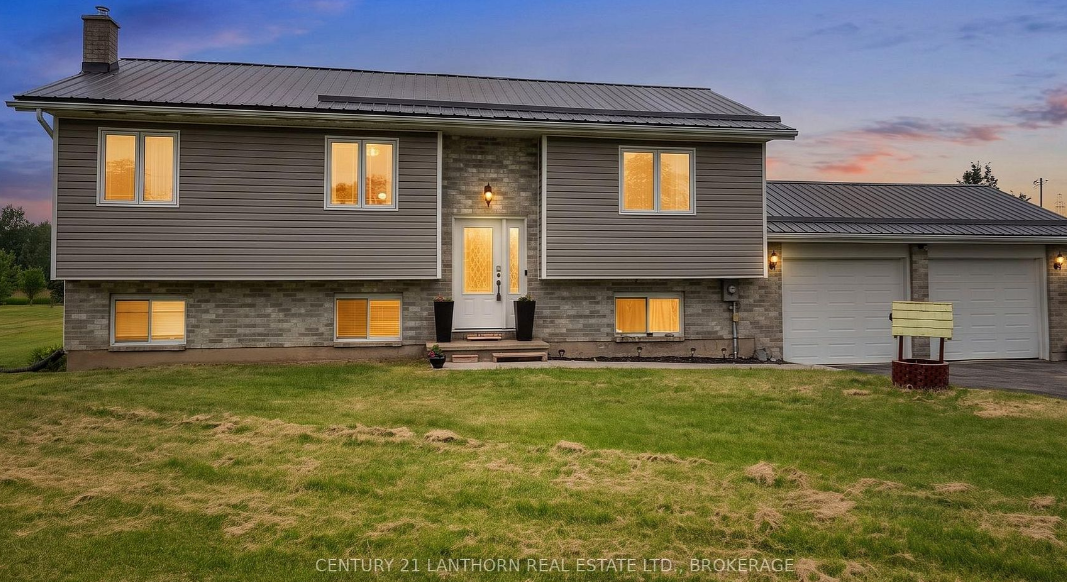
This four-bedroom South Frontenac bungalow offers a peaceful rural setting within a short drive of Sydenham and Kingston, featuring approximately one acre of land, a spacious raised-bungalow layout, a finished lower level, and an attached double garage, making it ideal for comfortable country living.
Built in 1990, the Sydenham area home provides approximately 1,031 square feet above grade and an additional 921 square feet of finished lower-level living space, offering a practical layout that feels spacious and adaptable for family life, guests, hobbies, and working from home.
View the complete listing for 3358 Scanlan Road.
A rural property near Sydenham and Kingston
This raised bungalow sits on a level lot measuring approximately 150 feet by 300 feet, offering just over one acre of outdoor space.
The property’s rural location offers privacy, ample outdoor space for activities, and a quieter environment, while the shops, schools, services, and recreational amenities of Sydenham remain easily accessible. Kingston is close enough for commuting, appointments, shopping, and city services, providing a balanced lifestyle.
A private well and septic system service the home. The well record shows a capacity of approximately 10 gallons per minute.
Bright main-floor living
The main floor features hardwood flooring throughout the living room and all three upper-level bedrooms.
The living room measures approximately 13 feet 7 inches by 15 feet 11 inches and provides a comfortable gathering space with plenty of natural light.
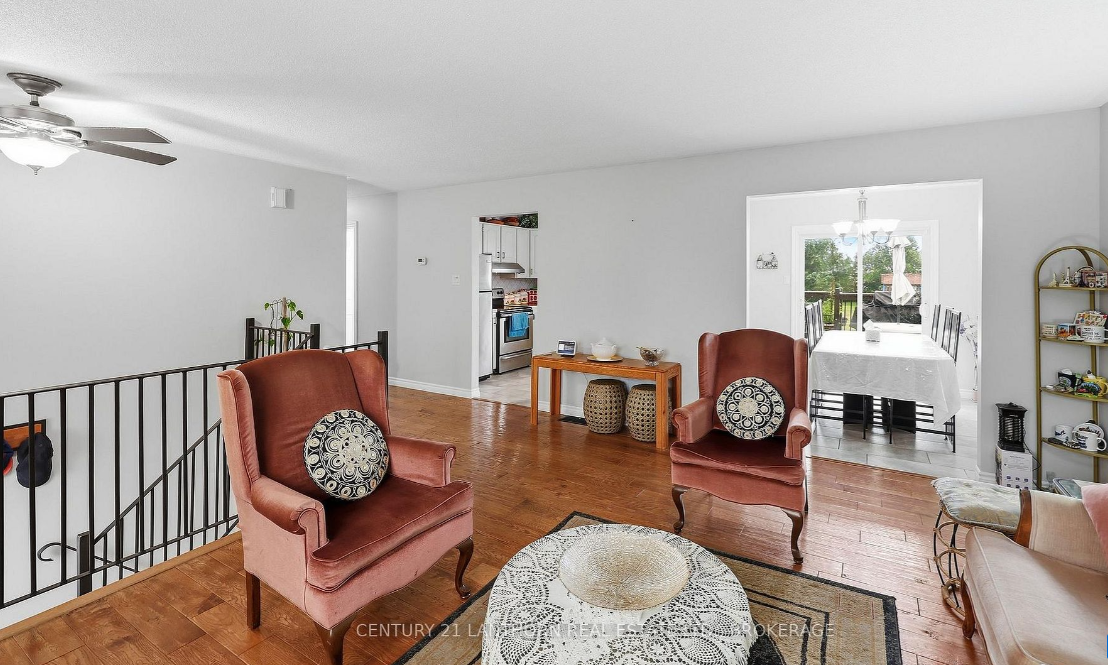
The eat-in kitchen measures approximately 12 feet 1 inch by 8 feet 11 inches and includes tile flooring and stainless steel appliances. Its practical layout provides room for everyday meals, food preparation, and casual dining.
Three bedrooms and a four-piece bathroom complete the main level.
The primary bedroom measures approximately 10 feet 4 inches by 12 feet 4 inches. The second bedroom is approximately 7 feet 11 inches by 12 feet 6 inches, while the third is approximately 10 feet 10 inches by 12 feet 6 inches.
Finished lower level with a separate entrance
The finished lower level adds substantial living space and includes a separate entrance.
The large recreation room measures approximately 18 feet 8 inches by 21 feet 5 inches. It offers room for television viewing, games, exercise equipment, children’s activities, or an additional family gathering area.
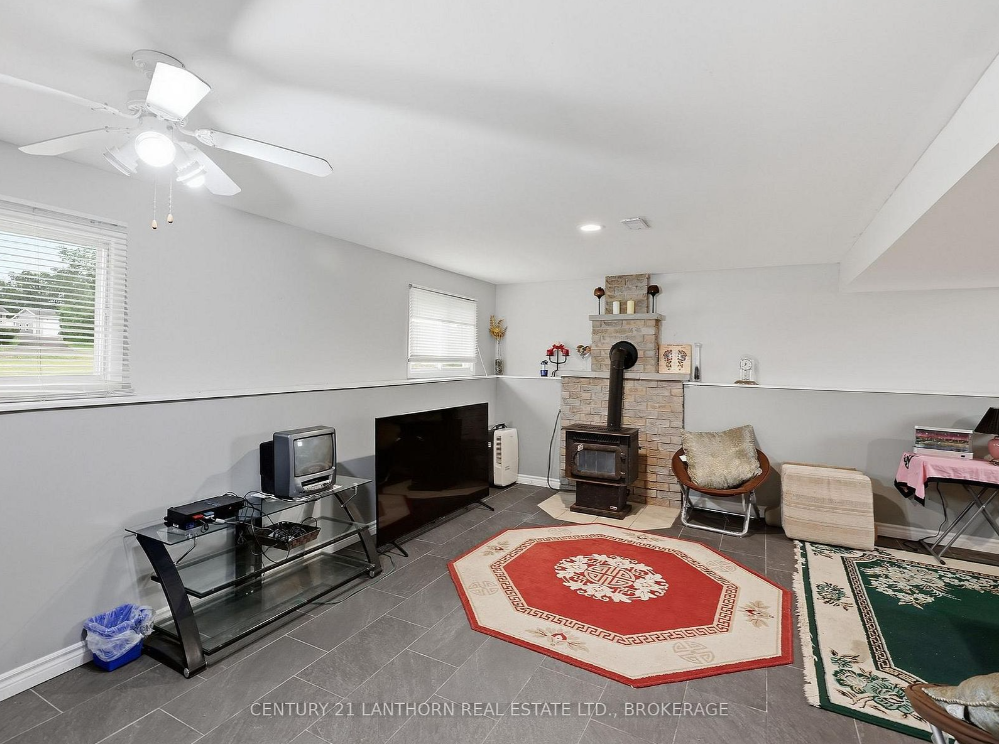
A wood-burning fireplace adds warmth and character to the lower-level living space.
The fourth bedroom measures approximately 9 feet 11 inches by 10 feet 10 inches and includes an oversized window. This room could also serve as a guest room, office, hobby space, or private area for a teenager or extended family member.
A three-piece bathroom, laundry room, utility room, and additional storage complete the lower level.
Attached double garage and ample parking
The attached double garage provides parking for two vehicles and convenient interior access to the home.
The driveway accommodates approximately four additional vehicles, creating parking for up to six in total. This may be useful for larger households, guests, recreational vehicles, or rural owners who require additional vehicle space.
A separate storage shed provides room for garden tools, lawn equipment, seasonal items, and outdoor supplies.
Recent updates and improvements
The home has benefited from several updates completed by the current and previous owners.
These include:
- A durable metal roof
- Updated windows
- A newer front entry door
- A newer patio door
- Basement renovations
- Basement waterproofing
- A sump pump
- An updated water pump
These improvements contribute to the home’s move-in-ready condition while addressing several of the larger maintenance items associated with rural properties.
The level lot offers ample space for gardening, outdoor entertaining, and recreational activities, inspiring a sense of freedom and outdoor enjoyment for prospective buyers. The level lot provides space for gardening, children, pets, outdoor entertaining, and recreational activities.
A deck extends the usable living area outdoors, while the surrounding property offers room to enjoy the rural setting without the maintenance demands of a much larger acreage.
The combination of a one-acre lot, an attached garage, a storage shed, and six parking spaces gives owners flexibility for everyday living and outdoor projects.
Property systems and construction
The home has a brick and vinyl exterior, a metal roof, and a block foundation.
An electric forced-air system provides heating, and the home has central air conditioning. The listing notes that the air-conditioning system is not currently working.
The property also includes a water softener, an automatic garage-door opener, and a wood-burning fireplace.
View 3358 Scanlan Road
This four-bedroom South Frontenac bungalow combines a practical family layout with a finished lower level, a double garage, and approximately one acre of rural property.
Its location provides convenient access to Sydenham and Kingston while maintaining the privacy and space associated with country living.
The sellers currently list the property for sale at $569,000.
View the complete listing, photographs, and property details for 3358 Scanlan Road.