


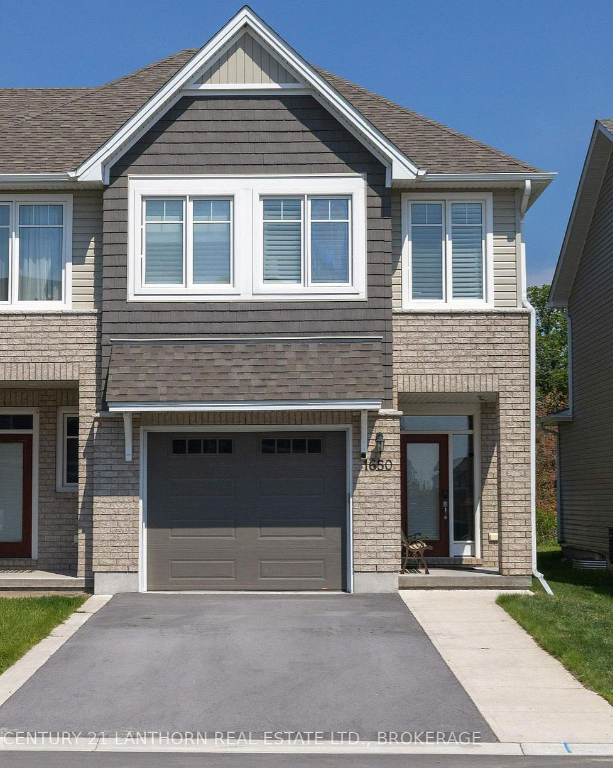
A 3-bedroom townhome with approximately 2,155 square feet of finished living space, this Woodhaven end-unit includes a variety of enhanced indoor and outdoor features. At 1650 Tenley Drive, the home provides three finished levels, an attached garage, and parking for up to five vehicles.
Built by Tamarack Homes, this Cambridge model is less than six years old. The property includes three bedrooms, three bathrooms, a fully finished basement, two gas fireplaces, a private sauna, and a fully fenced backyard.
View the complete listing for 1650 Tenley Drive.
An end-unit townhome in Woodhaven
The end-unit design provides additional exterior exposure and a wider property than many interior townhomes. The home has an oversized attached garage and an extra-wide driveway, creating parking for five vehicles between the garage and driveway.
The fully fenced, low-maintenance backyard with a custom patio and gazebo invites outdoor relaxation and entertaining, appealing to buyers seeking comfort and leisure.
The property is in Woodhaven, a newer residential community in Kingston’s northwest area, offering proximity to parks, pathways, and developing amenities that enhance lifestyle and convenience.
Open-concept main-floor living
The main floor features an open-concept layout connecting the kitchen, dining area, and living room. Hardwood flooring, wainscoting, and upgraded finishes give the space a polished appearance while maintaining a practical everyday layout.
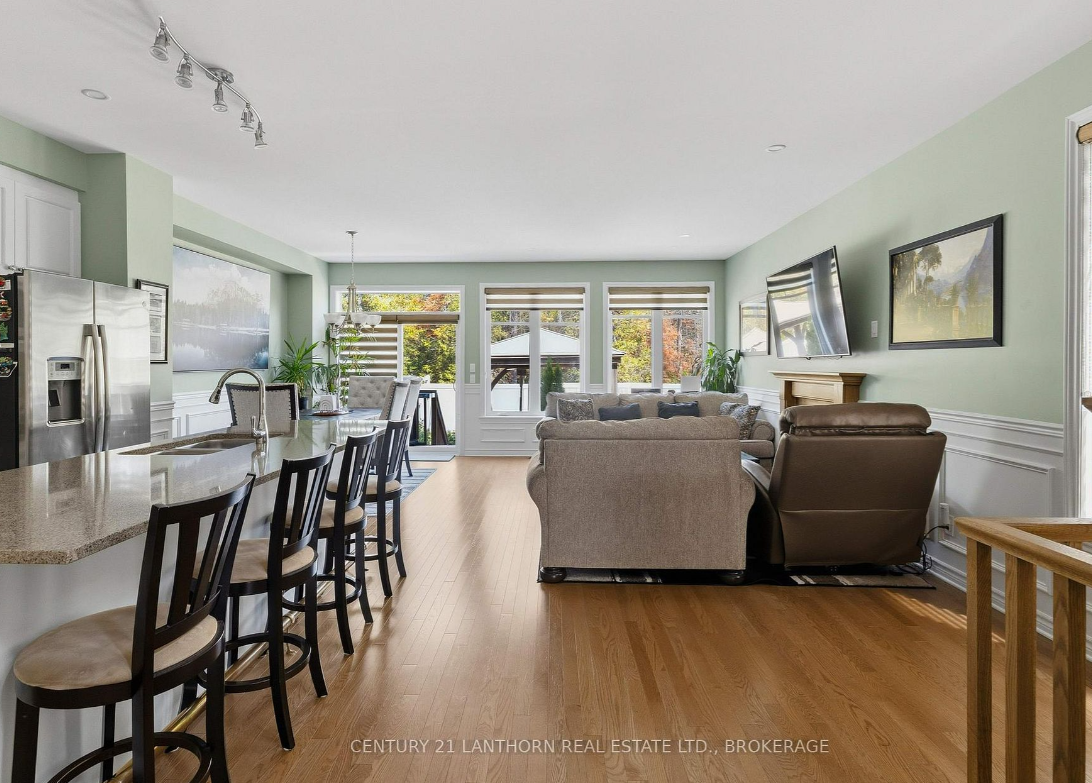
The kitchen includes quartz countertops, upgraded cabinetry, stainless steel appliances, and room for meal preparation and casual gatherings. The adjoining dining and living areas create a continuous main living space, with a gas fireplace adding warmth and a natural focal point.
The home also includes custom window coverings, reportedly valued at more than $12,000.
A two-piece powder room is conveniently on the main floor. Interior access from the attached garage makes it easier to bring in groceries, manage winter weather, and move between the vehicle and the home.
The main level’s private sauna and the finished basement offer luxurious and versatile spaces, enhancing the home’s appeal for relaxation and family activities.
Three bedrooms and an upper-level laundry
All three bedrooms are on the second floor.
The primary bedroom measures approximately 18 feet 6 inches by 12 feet 8 inches and includes a walk-in closet. Its ensuite bathroom features a soaker tub, a separate shower, and a double vanity.
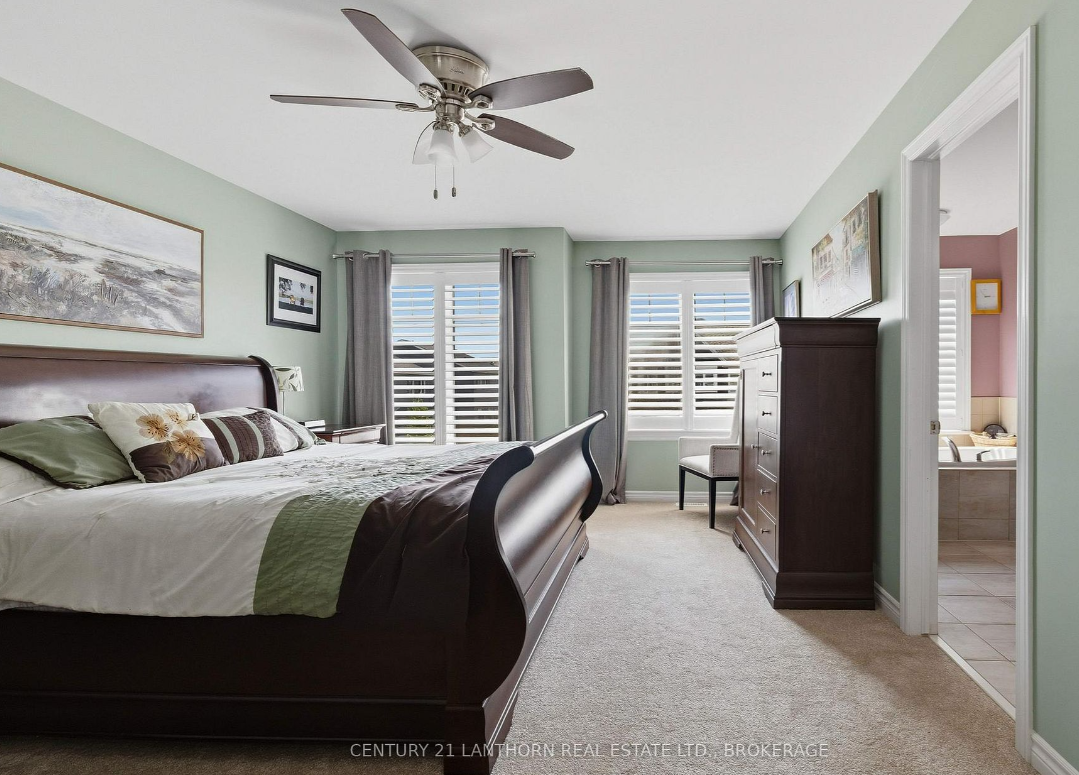
Each of the two additional bedrooms measures approximately 13 feet 5 inches by 9 feet 11 inches. You could use them as children’s bedrooms, guest rooms, home offices, or a combination of sleeping and working space.
A second full bathroom serves the additional bedrooms.
The dedicated upper-level laundry room eliminates the need to carry laundry between floors. This is a practical feature for a home in which all three bedrooms are on the same level.
Finished lower-level recreation room
The fully finished basement extends the usable living area beyond the main and second floors.
The recreation room measures approximately 24 feet 4 inches by 18 feet 1 inch, providing space for television viewing, games, exercise equipment, children’s activities, or a flexible family room.
A second gas fireplace helps create a comfortable atmosphere and gives the lower level a finished living-room feel rather than leaving it as basic basement space.
The full basement also provides an additional separation between everyday main-floor living and recreational activities.
Outdoor space without extensive upkeep
The fenced backyard ensures privacy and offers a contained area for children, pets, outdoor seating, and entertainment.
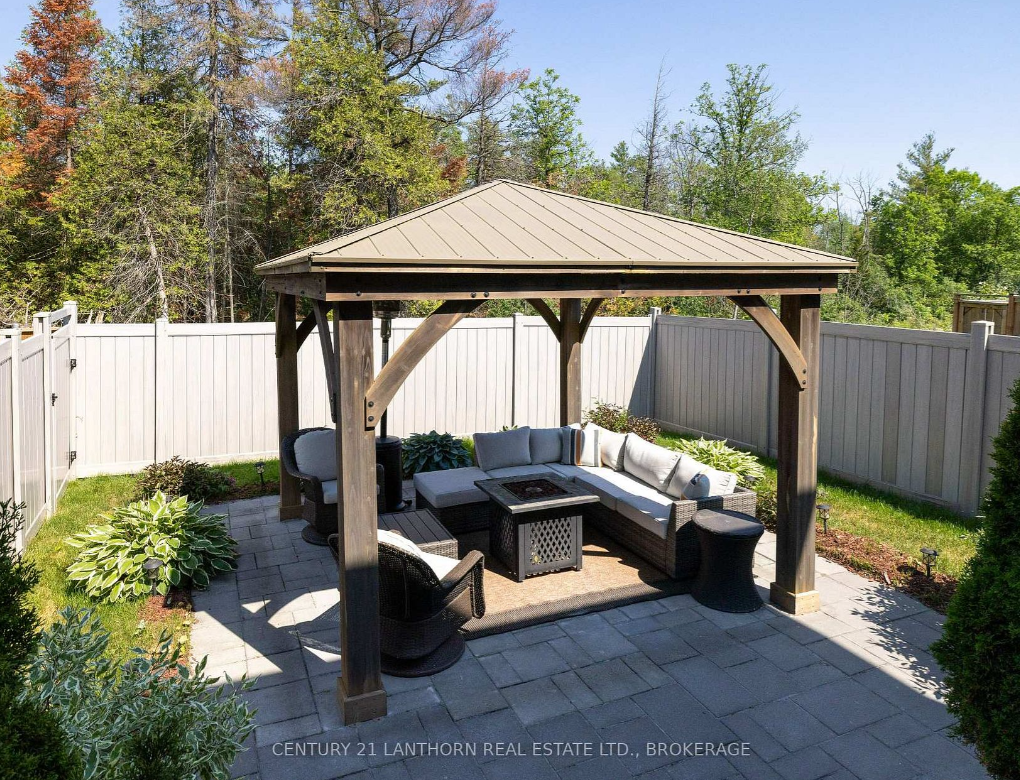
The custom patio and gazebo provide outdoor living space with minimal maintenance, appealing to buyers seeking usable outdoor areas without extensive upkeep.
The property measures approximately 25.7 feet by 106 feet, and the municipality provides water and sanitary sewer services.
Additional property features
The natural-gas forced-air system, including central air conditioning and an air exchanger, ensures energy-efficient heating and cooling, helping manage utility costs effectively.
The list includes appliances and fixtures such as the dishwasher, dryer, garage-door opener, stove, washer, refrigerator, water heater, and window coverings.
The home also has two gas fireplaces, one on the main floor and another in the finished basement.
View 1650 Tenley Drive
This three-bedroom Woodhaven townhome combines an end-unit design with three finished levels, an attached garage, an extra-wide driveway, and a fenced backyard.
Its notable features include an upgraded kitchen, upper-level laundry, a primary ensuite, two gas fireplaces, a private sauna, a finished recreation room, and an outdoor living space with a custom patio and gazebo.
The seller currently lists the property for sale at $719,000.
View the complete listing, photographs, and property details for 1650 Tenley Drive.