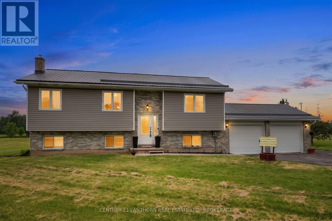
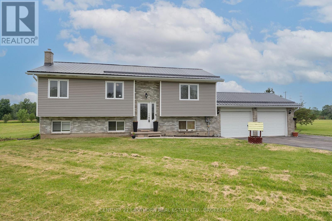
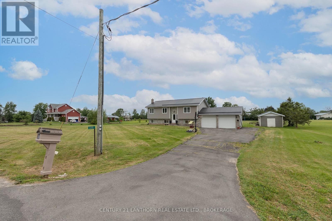
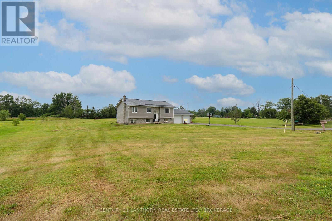
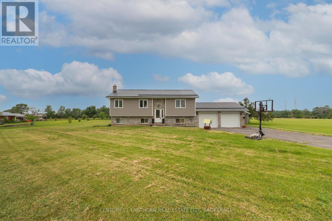
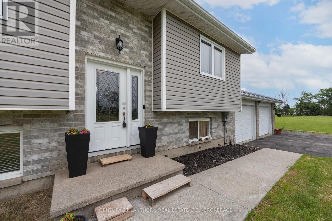
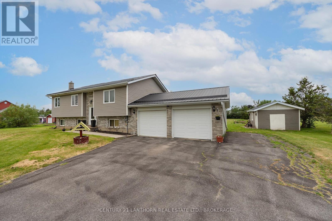
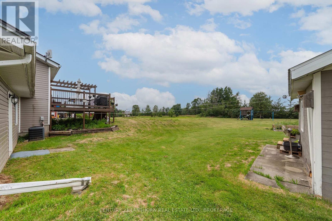
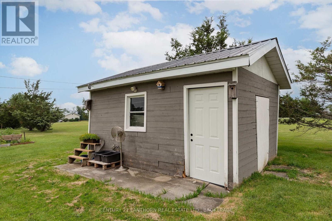
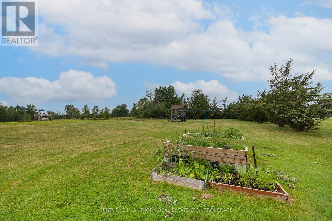
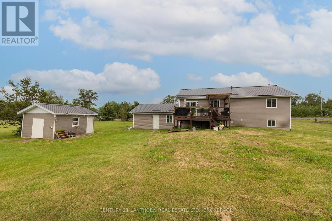
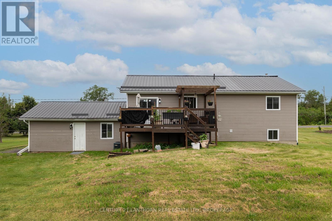
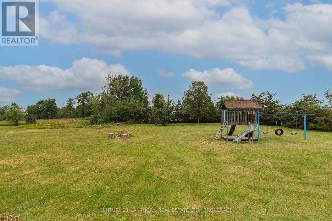
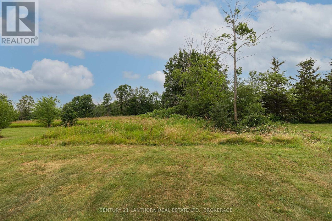
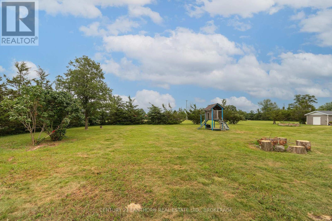
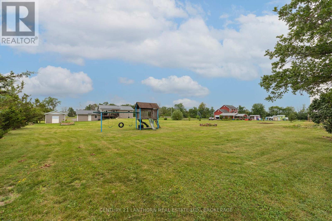
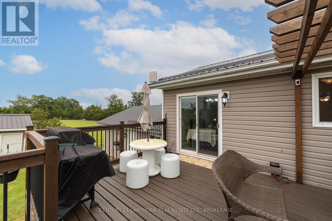
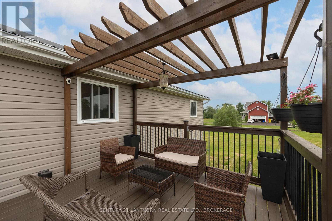
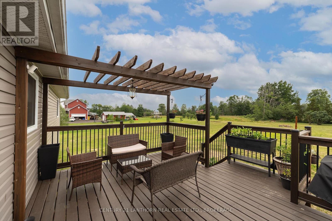
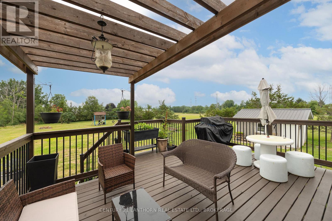
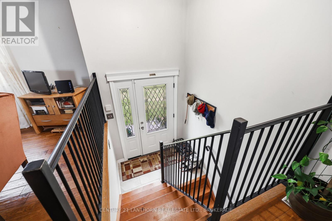
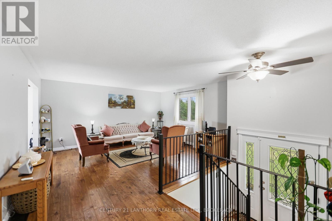
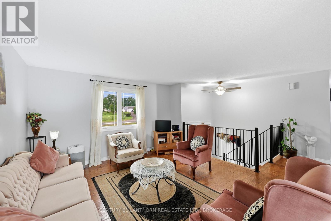
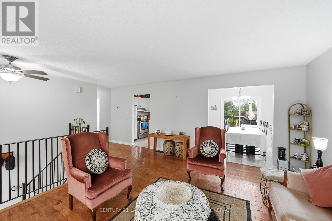
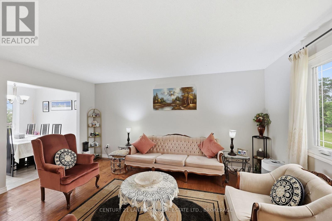
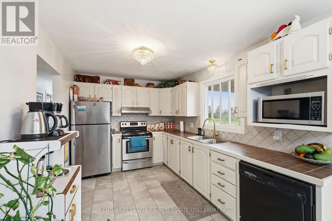
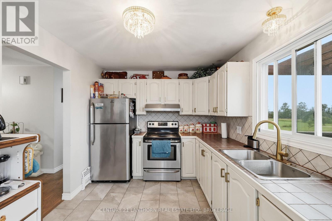
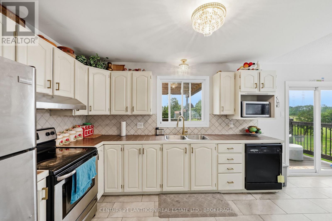
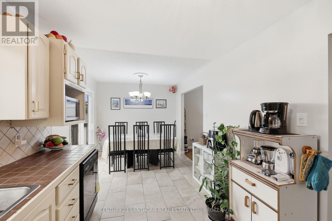
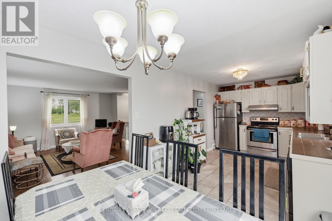
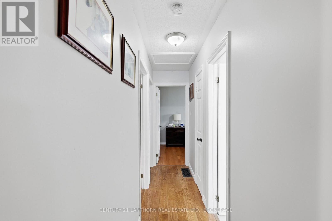
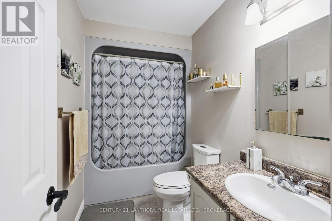
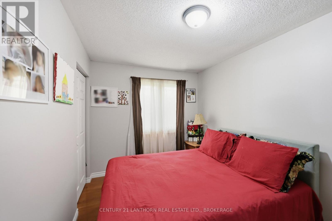
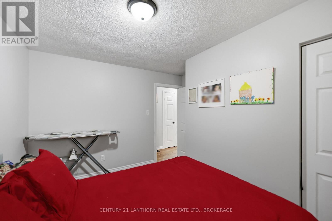
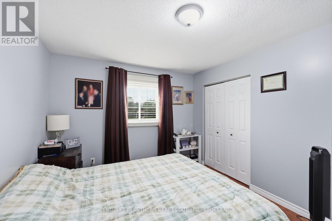
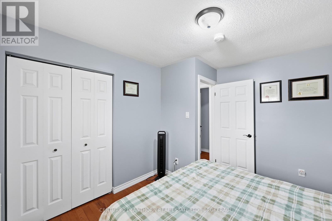
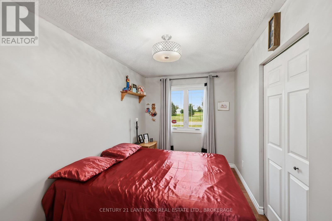
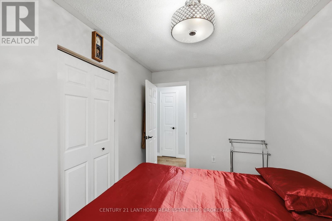
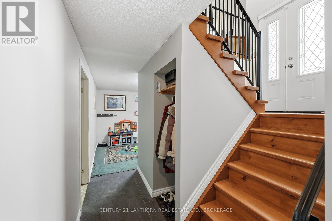
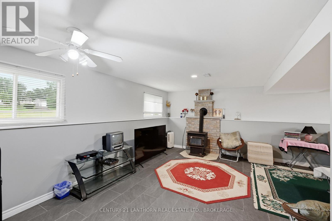
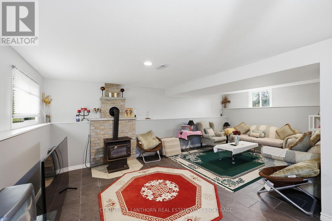
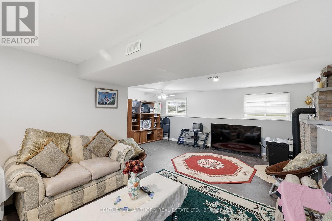
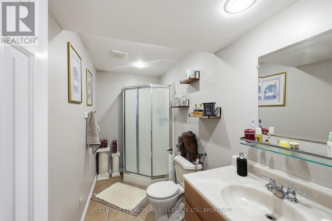
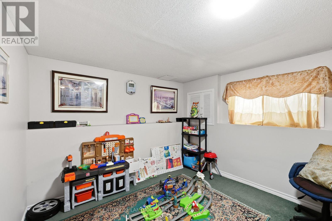
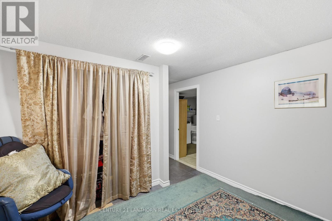
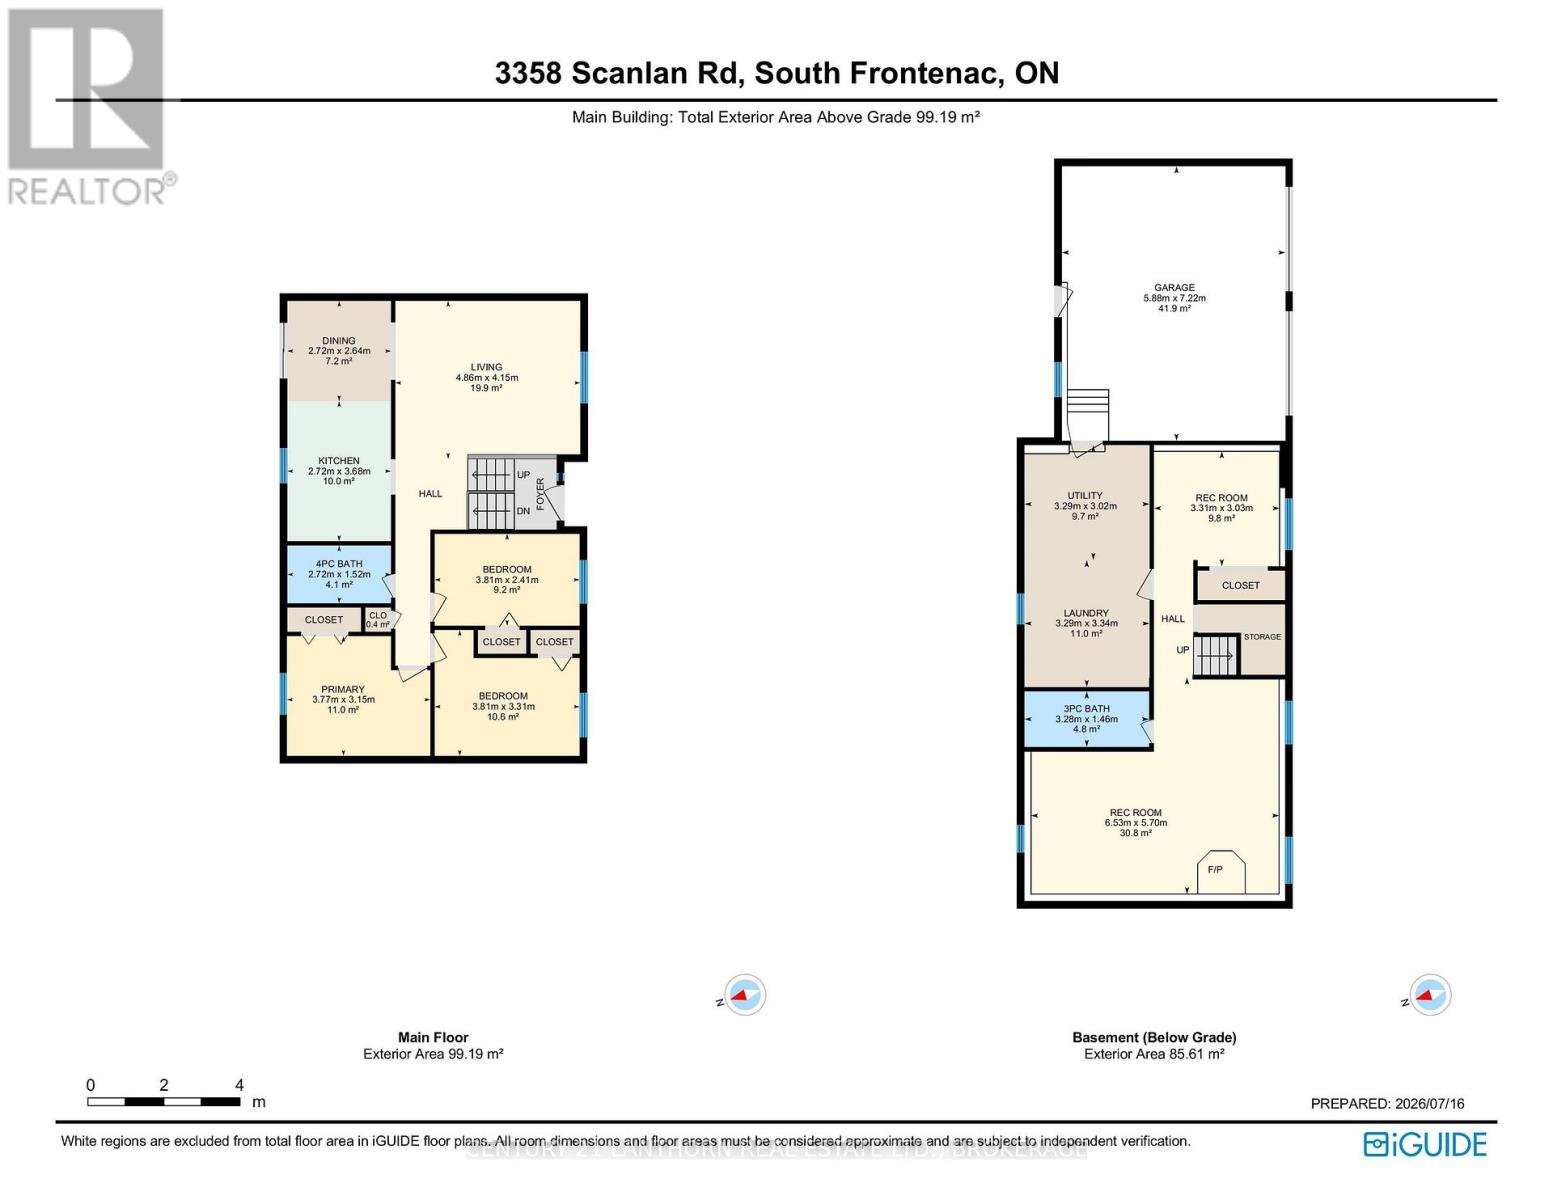
Welcome to this beautifully maintained elevated bungalow, ideally situated on a picturesque 1-acre rural lot just minutes from the charming village of Sydenham and the City of Kingston. Offering the perfect blend of peaceful country living and convenient access to nearby amenities, this spacious home is ready for your family to enjoy.Featuring 4 bedrooms and 2 full bathrooms, this home offers a bright and inviting layout with an abundance of natural light flowing through both levels. The main floor showcases beautiful hardwood flooring, a spacious eat-in kitchen with stainless steel appliances, and comfortable living spaces perfect for everyday living and entertaining.The fully finished lower level offers exceptional additional living space, including a large recreation room, a generous bedroom with oversized windows, and a full bathroom-ideal for guests, teenagers, or a home office.The attached double-car garage provides convenient inside entry to the home, while an additional storage shed offers plenty of space for tools, lawn equipment, and seasonal items.Enjoy peace of mind with numerous recent updates, including a durable metal roof, updated windows, new front entry and patio doors, a remodeled basement, sump pump, water pump, and basement waterproofing by previous owners.If you're looking for a move-in-ready home with modern updates, generous living space, and the tranquility of country living just a short drive from Kingston, this property is a must-see! (id:2494)
Property Details
ID
30046503
Equipment Type
None
Features
Flat site
Location Description
Cross Streets: Murvale Rd and Scan lan Rd. ** Directions: Railton road ,left on Murvale Rd. left on Scanlane Rd.
Parking Space Total
6
Price
569,000
Rental Equipment Type
None
Structure
Deck
Transaction Type
For sale
Building
Bathroom Total
2
Bedrooms Above Ground
3
Bedrooms Below Ground
1
Bedrooms Total
4
Age
31 to 50 years
Construction Style Attachment
Detached
Amenities
Fireplace(s)
Appliances
Garage door opener remote(s), Water Heater, Water softener, Dishwasher, Dryer, Stove, Refrigerator
Listing Office: CENTURY 21 LANTHORN REAL ESTATE LTD., BROKERAGE
Terms and Conditions
Canada Real Estate Association
REALTOR®, REALTORS®, and the REALTOR® logo are certification marks that are owned by REALTOR® Canada Inc. and licensed exclusively to The Canadian Real Estate Association (CREA). These certification marks identify real estate professionals who are members of CREA and who must abide by CREA’s ByLaws, Rules, and the REALTOR® Code. The MLS® trademark and the MLS® logo are owned by CREA and identify the quality of services provided by real estate professionals who are members of CREA
The information contained on this site is based in whole or in part on information that is provided by members of The Canadian Real Estate Association, who are responsible for its accuracy. CREA reproduces and distributes this information as a service for its members and assumes no responsibility for its accuracy
This website is operated by a brokerage or salesperson who is a member of The Canadian Real Estate Association
The listing content on this website is protected by copyright and other laws, and is intended solely for the private, non commercial use by individuals. Any other reproduction, distribution or use of the content, in whole or in part, is specifically forbidden. The prohibited uses include commercial use, "screen scraping", "database scraping", and any other activity intended to collect,store,reorganize or manipulate data on the pages produced by or displayed on this website
Hi, let's connect on helping you with your property needs.
Bill Stevenson
I consent to receiving communications from Bill Stevenson, including calls, emails, and texts. To unsubscribe at any time, I can respond with 'stop' or use the unsubscribe link provided in the email messages.