Kingston (East of Sir John A. Blvd) Ontario K7K1N4
$599,900
«
»
«
»
«
»
«
»
Address
Street Address
23 JENKINS STREET
City
Kingston (East of Sir John A. Blvd)
Province
Ontario
Postal Code
K7K1N4
Country
Canada
Community Name
22 - East of Sir John A. Blvd
Property Features
Listing ID
X13612104
Ownership Type
Freehold
Property Type
Single Family
Property Description
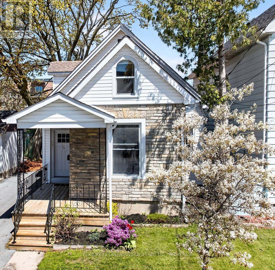
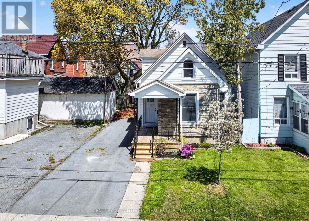
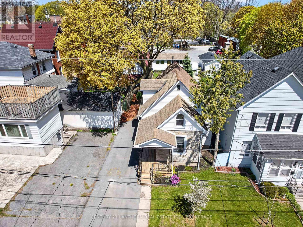
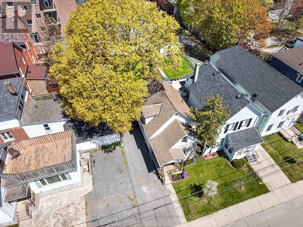
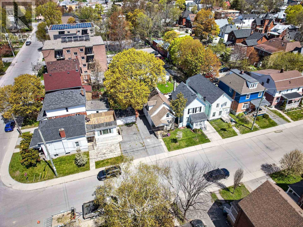
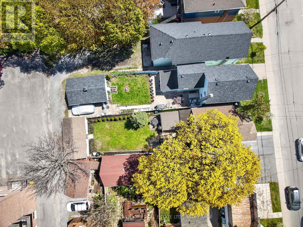
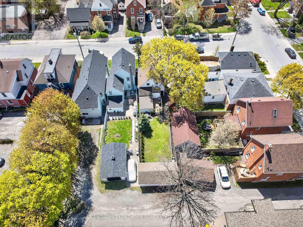
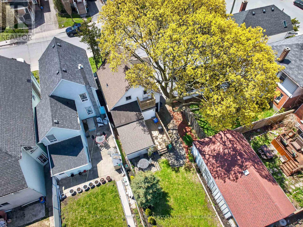
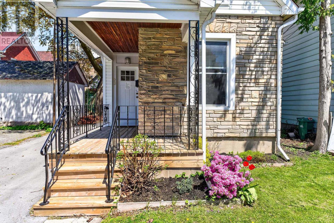
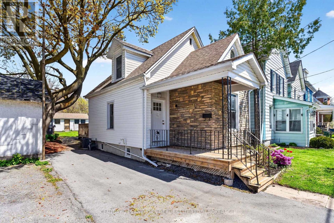
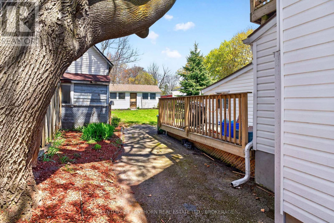
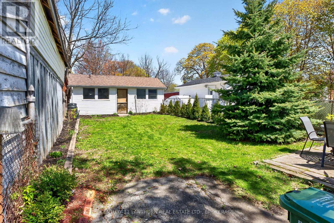
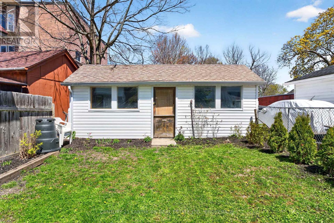
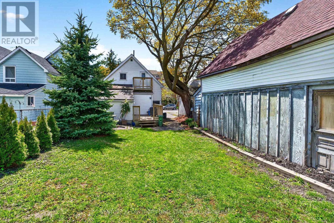
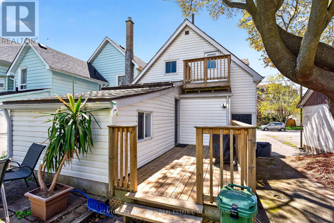
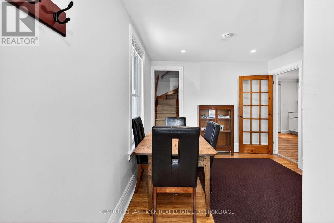
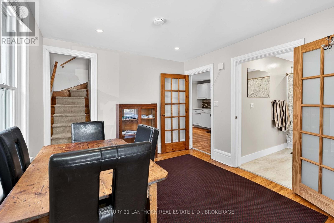
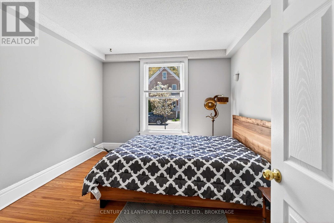
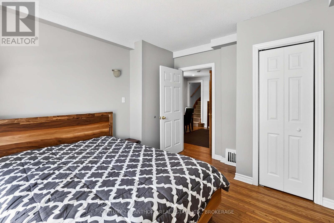
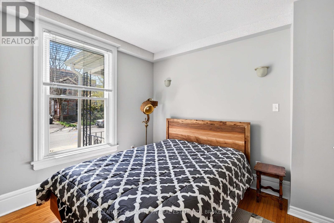
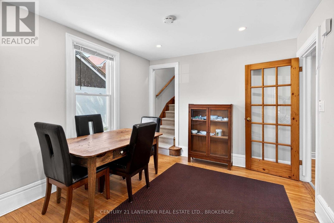
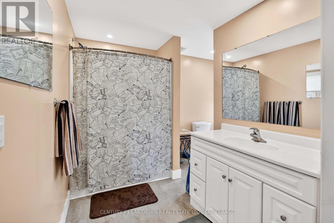
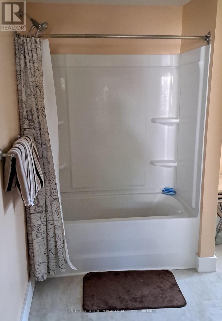
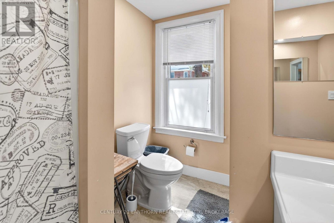
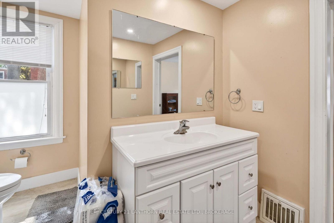
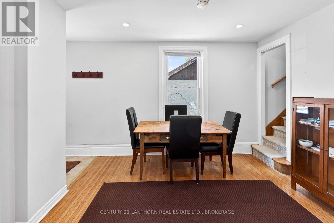
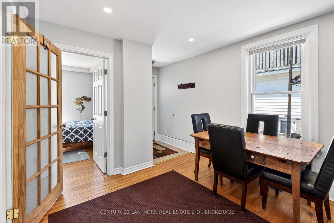
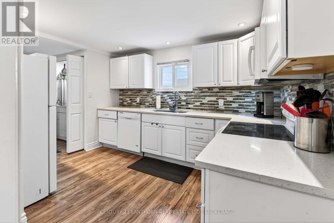
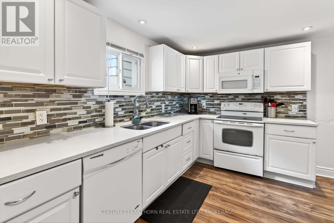
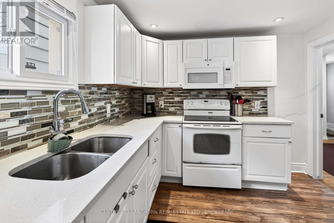
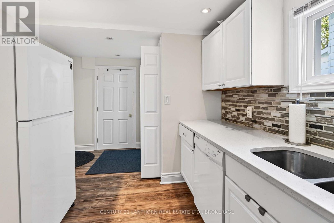
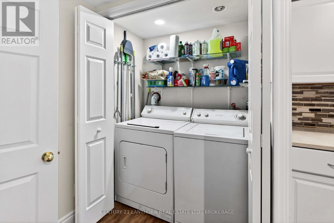
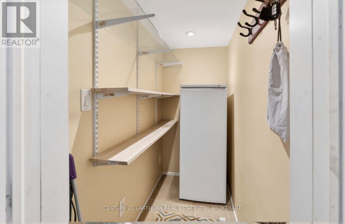
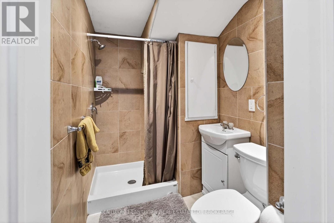
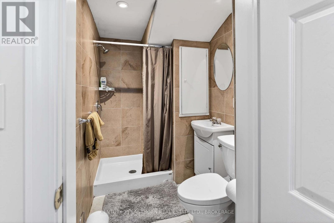
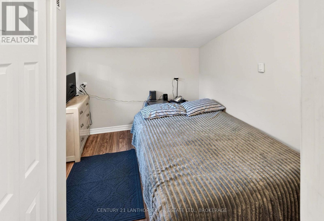
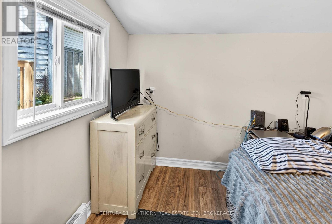
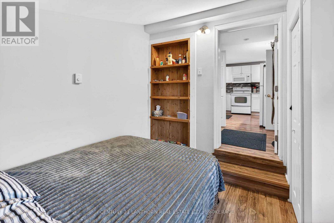
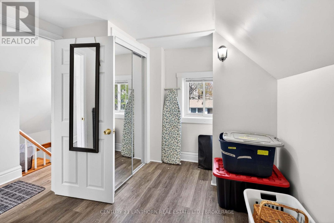
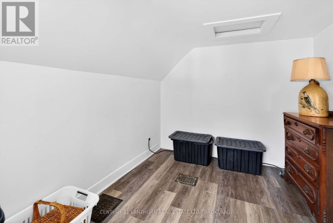
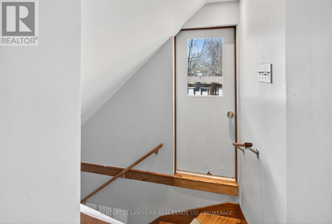
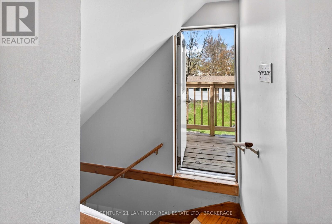
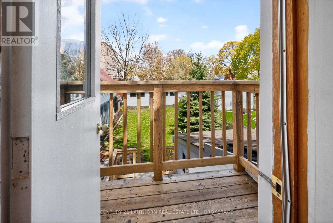
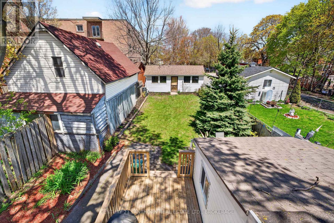
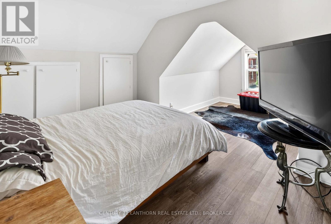
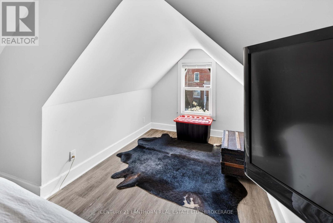
Move-in ready in the heart of Williamsville, this updated 1.5-storey home offers four bedrooms, flexible living space, and an excellent central Kingston location. Queen's University and Kingston General Hospital are both approximately a 15-minute walk or less, making the property especially convenient for families, professionals, students, or investors looking to be settled before the fall school year.Built in 1912, the home blends original character with extensive updates completed over the years. Hardwood flooring adds warmth to the main level, while the versatile layout includes two bedrooms on the main floor and two more upstairs, offering options for family living, guests, home offices, or shared accommodation.The bright main floor features comfortable living areas, a spacious kitchen with quartz countertops, a walk-in pantry, and convenient main-floor laundry. Upstairs are two additional bedrooms, a cozy reading nook, and access to a small upper deck.Outside, the private backyard provides a welcome retreat in the city. The large detached cabin/workshop offers excellent additional space for hobbies, a studio, storage, or other uses.Improvements include a furnace installed in 2021, central air conditioning, updated windows and doors, spray foam insulation in the cellar, siding, eavestrough, driveway improvements, roof updates, and renovations to the kitchen, bathrooms, laundry area, and decks.With the Memorial Centre, parks, shopping, restaurants, public transit, downtown Kingston, Queen's, and KGH all nearby, 23 Jenkins Street offers the combination of character, move-in-ready condition, flexible space, and walkability that can be difficult to find in central Kingston. (id:2494)
Property Details
ID
30086273
Ammenities Near By
Hospital, Place of Worship, Public Transit
Community Features
Community Centre
Equipment Type
Water Heater
Features
Irregular lot size, Carpet Free, Sump Pump
Location Description
Cross Streets: Alred St. ** Directions: Princess St to Alfred St. north to first intersection and turn left on to Jenkins.
Listing Office: CENTURY 21 LANTHORN REAL ESTATE LTD., BROKERAGE
Terms and Conditions
Canada Real Estate Association
REALTOR®, REALTORS®, and the REALTOR® logo are certification marks that are owned by REALTOR® Canada Inc. and licensed exclusively to The Canadian Real Estate Association (CREA). These certification marks identify real estate professionals who are members of CREA and who must abide by CREA’s ByLaws, Rules, and the REALTOR® Code. The MLS® trademark and the MLS® logo are owned by CREA and identify the quality of services provided by real estate professionals who are members of CREA
The information contained on this site is based in whole or in part on information that is provided by members of The Canadian Real Estate Association, who are responsible for its accuracy. CREA reproduces and distributes this information as a service for its members and assumes no responsibility for its accuracy
This website is operated by a brokerage or salesperson who is a member of The Canadian Real Estate Association
The listing content on this website is protected by copyright and other laws, and is intended solely for the private, non commercial use by individuals. Any other reproduction, distribution or use of the content, in whole or in part, is specifically forbidden. The prohibited uses include commercial use, "screen scraping", "database scraping", and any other activity intended to collect,store,reorganize or manipulate data on the pages produced by or displayed on this website
Hi, let's connect on helping you with your property needs.
Bill Stevenson
I consent to receiving communications from Bill Stevenson, including calls, emails, and texts. To unsubscribe at any time, I can respond with 'stop' or use the unsubscribe link provided in the email messages.