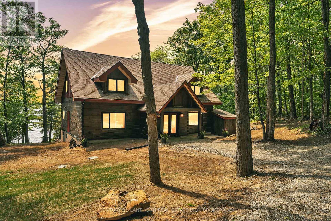
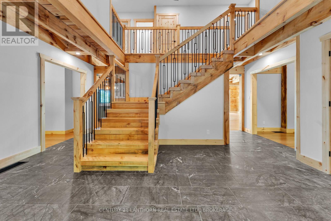
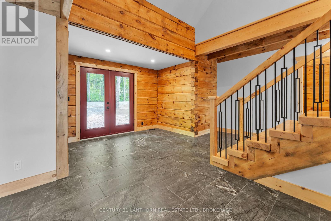
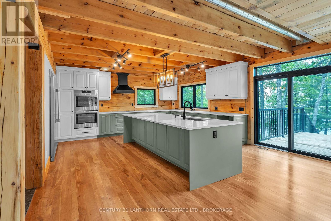
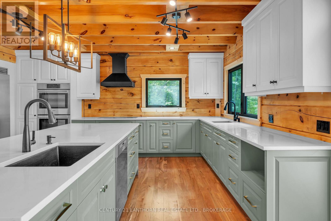
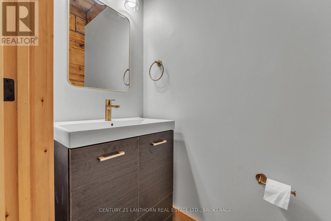
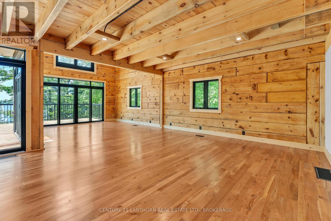
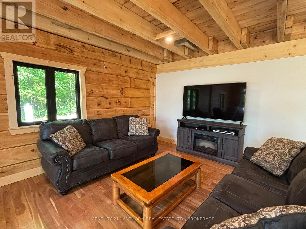
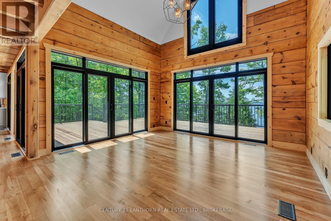
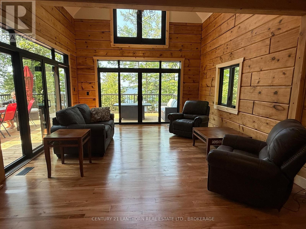
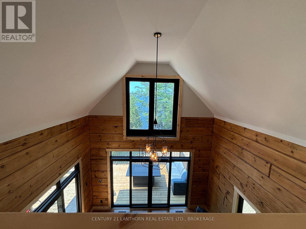
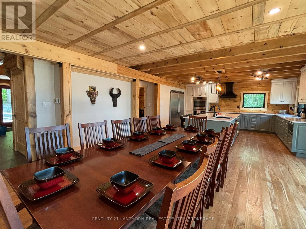
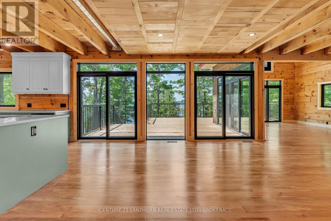
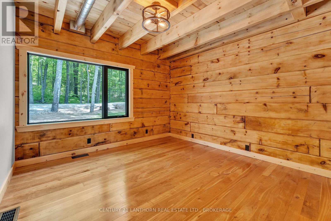
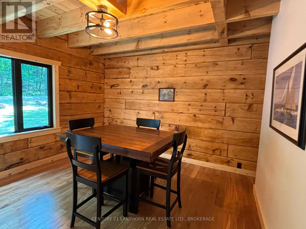
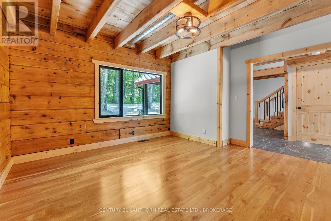
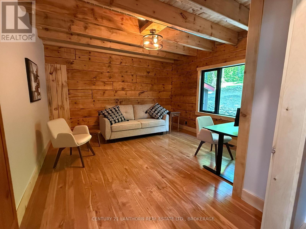
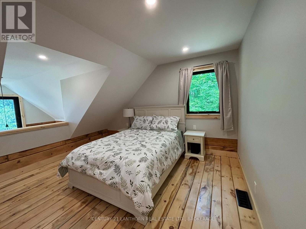
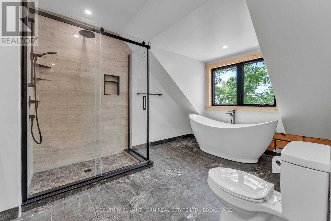
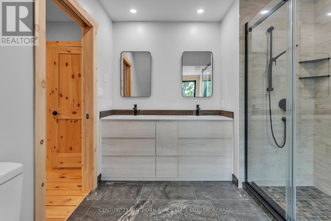
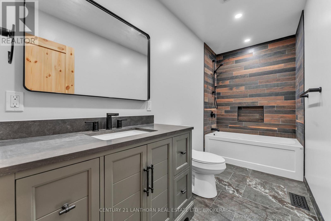
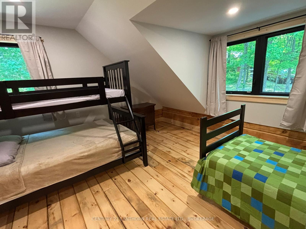
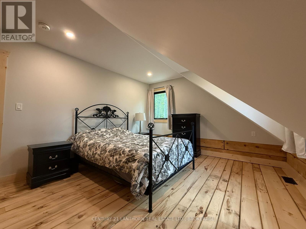
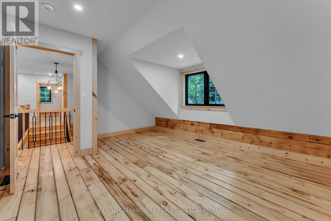
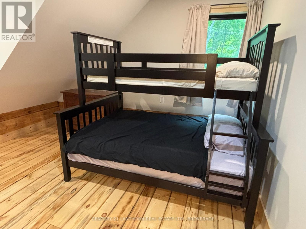
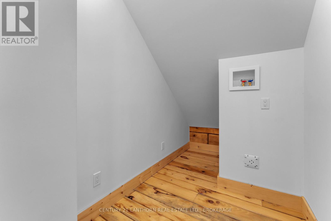
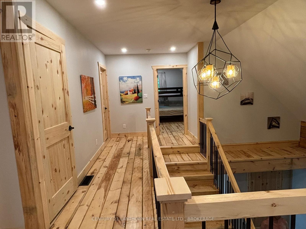
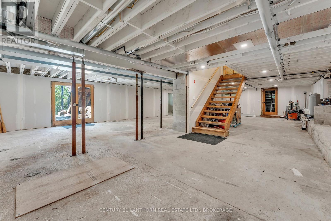
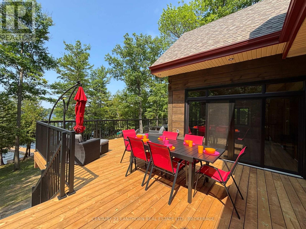

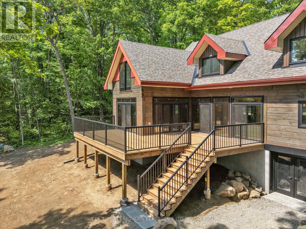
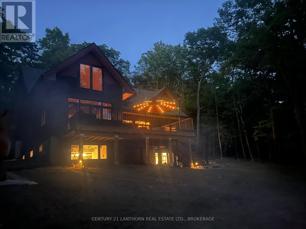
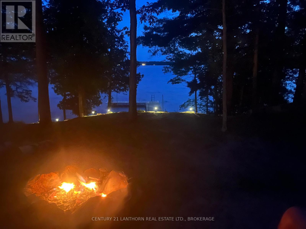

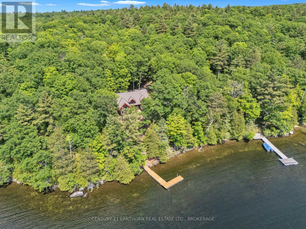
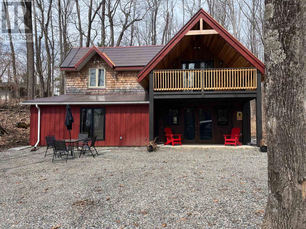
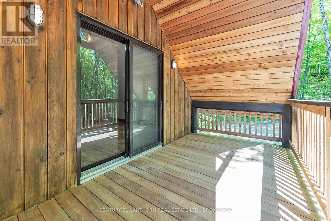
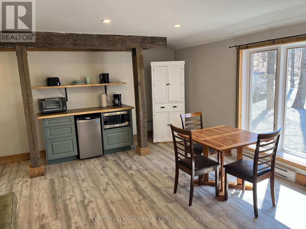
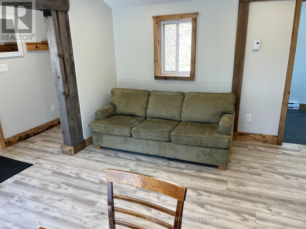

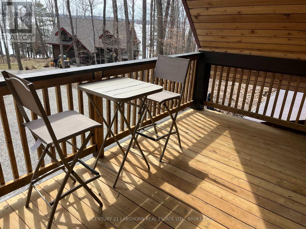
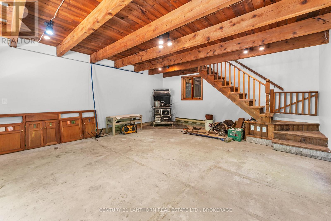
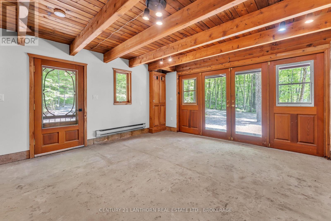
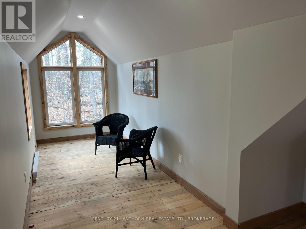
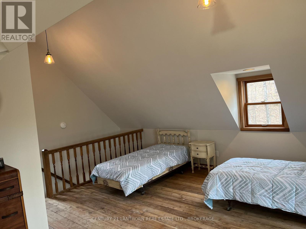
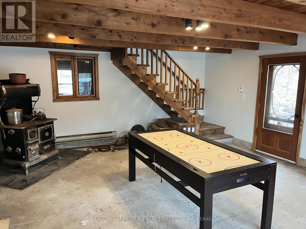
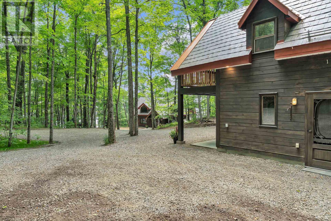
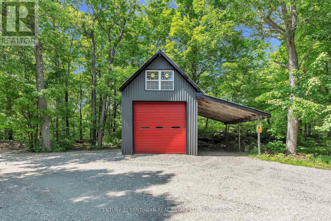
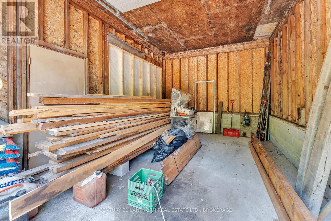
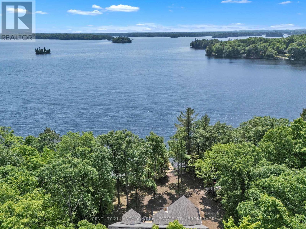
Stunning waterfront retreat on desirable Sharbot Lake. This fully renovated log home sits on a private 3.1-acre lot with mature trees, rocky shoreline, and peaceful views. Featuring 4 bedrooms, 2.5 baths, and upscale finishes throughout, including a heated ensuite floor, the home offers bright open-concept living with large windows showcasing the landscape. The property includes a detached garage with carport and loft, plus a versatile 1,080 sq ft auxiliary building with a cozy Bunkie, new bathroom, and flexible space for a workshop, studio, or recreation. Both main and auxiliary buildings have 200-amp service. Enjoy privacy, natural beauty, and year-round lake living-perfect as a family retreat or investment property. Move-in ready and waiting for you! Please do not visit property without a licensed Realtor. (id:2494)
Property Details
ID
29593225
Equipment Type
Propane Tank
Easement
Unknown
Features
Carpet Free, Guest Suite
Location Description
Cross Streets: Guigue Rd. ** Directions: From hwy 7 take Fall River Rd. turn right on Guigue Rd. then left onto Warrington Rd. take a right at 1120A-B. 1120B is at the bottom of the hill to the right.
Parking Space Total
11
Price
1,488,800
Rental Equipment Type
Propane Tank
Structure
Dock
Transaction Type
For sale
View Type
Lake view, Direct Water View
Water Front Type
Waterfront on lake
Water Front Name
Sharbot Lake
Zoning Description
Residential
Building
Bathroom Total
3
Bedrooms Above Ground
4
Bedrooms Total
4
Age
31 to 50 years
Construction Style Attachment
Detached
Amenities
Separate Heating Controls
Appliances
Oven - Built-In, Water Heater - Tankless, Water Heater, Water Treatment, Cooktop, Dishwasher, Dryer, Freezer, Microwave, Oven, Stove, Washer, Refrigerator
Listing Office: CENTURY 21 LANTHORN REAL ESTATE LTD., BROKERAGE
Terms and Conditions
Canada Real Estate Association
REALTOR®, REALTORS®, and the REALTOR® logo are certification marks that are owned by REALTOR® Canada Inc. and licensed exclusively to The Canadian Real Estate Association (CREA). These certification marks identify real estate professionals who are members of CREA and who must abide by CREA’s ByLaws, Rules, and the REALTOR® Code. The MLS® trademark and the MLS® logo are owned by CREA and identify the quality of services provided by real estate professionals who are members of CREA
The information contained on this site is based in whole or in part on information that is provided by members of The Canadian Real Estate Association, who are responsible for its accuracy. CREA reproduces and distributes this information as a service for its members and assumes no responsibility for its accuracy
This website is operated by a brokerage or salesperson who is a member of The Canadian Real Estate Association
The listing content on this website is protected by copyright and other laws, and is intended solely for the private, non commercial use by individuals. Any other reproduction, distribution or use of the content, in whole or in part, is specifically forbidden. The prohibited uses include commercial use, "screen scraping", "database scraping", and any other activity intended to collect,store,reorganize or manipulate data on the pages produced by or displayed on this website